1735 N Washington St
$10.25M
Classification: Operating Data Center
Title or description contains data center indicators
Site Map & Areas
This listing has not been placed on the map yet, so site areas cannot be drawn.
Technical Specifications
- Acreage
- 60 acres
- Building Size
- 292,665 SF
- Zoning
- Industrial
Infrastructure Intelligence
Scored using engine v1 · 10/19/2026
Fiber Connectivity
No fiber providers documented for this listing yet.
Infrastructure scores blend nearest-substation distance, voltage, dual-feed status, and known fiber providers. Distances are computed via haversine on HIFLD substation coordinates.
Description
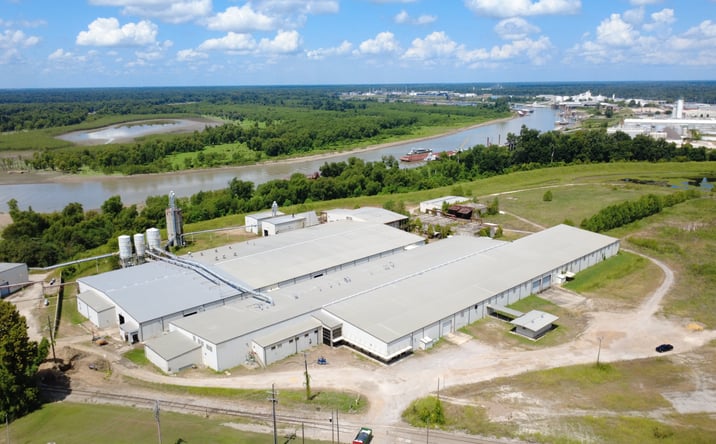
This 292,665-square-foot industrial facility in Vicksburg, Mississippi spans approximately 60 acres and comprises three interconnected buildings constructed in 1995 and expanded in 1998. Building A offers 125,000 square feet, Building B provides 107,000 square feet, and Building C contains 60,665 square feet. Clear heights range from 24 to 28 feet at center, with column spacing at 26.8 feet by 100 feet using 10-inch round steel columns. The property features 480-volt three-phase power delivered through three platform-mounted transformers—two at 2,500 kVA and one at 1,500 kVA—feeding 3,000-amp service panels in each building. Infrastructure includes a 12-inch water line, city sewer via two on-site lift stations, and a complete dry sprinkler system with column-mounted extinguishers. Recent LED lighting upgrades have been completed throughout. The facility includes approximately 3,000 square feet of mezzanine office space with a lobby, reception area, ten private offices, a large conference room, and IT room, plus a 1,250-square-foot conference and sales area. A limestone aggregate parking lot accommodates approximately 200 vehicles. The property can be demised to accommodate multiple users.
External listing — imported from crexi. InfraSale does not represent this listing directly. Request full details and due diligence through InfraSale.