Crossroads Logistics Center
Price on Application
Request pricing details
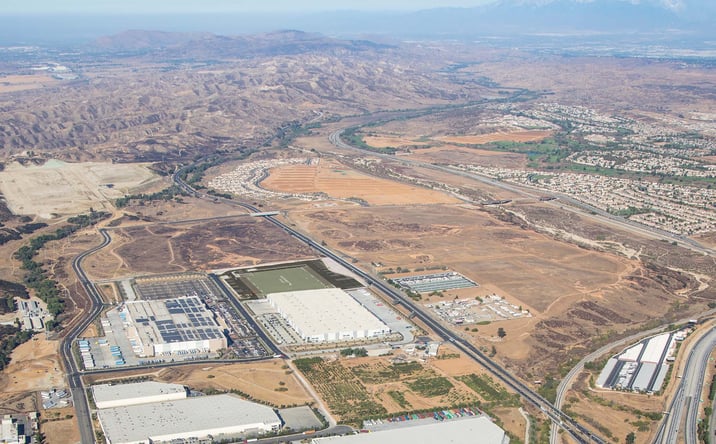
Classification: DC-Convertible Building
Existing building with industrial characteristics suitable for repurposing
Site Map & Areas
Zoom in and outline the part of the site you care about — a pad, the buildable acreage, a laydown yard. Saved areas carry acreage and perimeter, and can be handed to the Site Viability Report so the analysis is about that ground, not the whole parcel. Imagery outlines are screening inputs, not a survey.
Technical Specifications
- Acreage
- 26.66 acres
- Building Size
- 457,444 SF
Description
Crossroads Logistics Center in Beaumont presents a fully entitled, grading-permit-ready opportunity with approximately 457,444 square feet of cross-dock industrial space designed for build-to-suit development. The site features completed utility infrastructure and streets, 60 Freeway frontage, and foreign trade zone approval, positioning it as one of the most cost-effective entitled projects in the Inland Empire with no bonds and low net-to-gross charges. Delivery of the Potrero interchange on/off ramps is estimated for 2027, enhancing regional connectivity. The planned facility includes 40-foot clear height, state-of-the-art industrial construction with an 8-inch thick rebar-reinforced floor slab, ESFR sprinkler system with K-25 heads and pump house, LED high-bay lighting, and painted interior finishes. The 543-foot building depth accommodates 81 dock-high doors, four ground-level ramps, secured truck courts ranging from 185 to 195 feet, and ample parking with 196 auto stalls and 282 trailer stalls. Build-to-suit office space is available to meet operational requirements.
External listing — imported from crexi. InfraSale does not represent this listing directly. Request full details and due diligence through InfraSale.