1840 Gordon Hwy
$7.70M
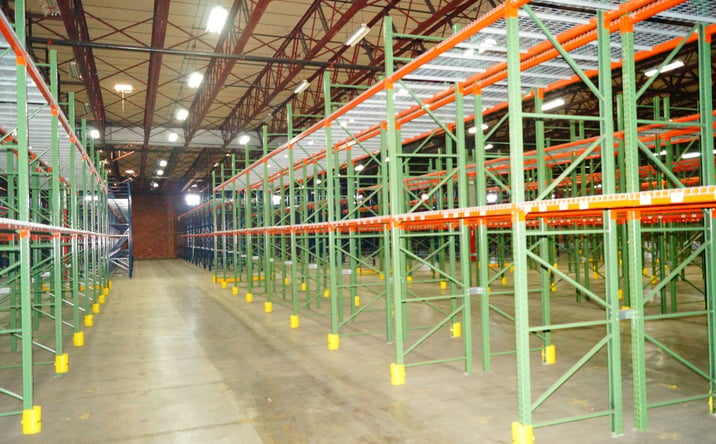
Classification: DC-Convertible Building
Existing building with industrial characteristics suitable for repurposing
Site Map & Areas
Zoom in and outline the part of the site you care about — a pad, the buildable acreage, a laydown yard. Saved areas carry acreage and perimeter, and can be handed to the Site Viability Report so the analysis is about that ground, not the whole parcel. Imagery outlines are screening inputs, not a survey.
Technical Specifications
- Acreage
- 7.05 acres
- Building Size
- 176,802 SF
Description
This 176,802-square-foot industrial facility in Augusta, Georgia sits on 7.05 acres and offers multiple warehouse bays with varying ceiling heights and column configurations suited for specialized infrastructure deployment. The back left warehouse features 24-foot ceilings with 20-foot clearance to beam and truss, supported by 70-foot single-column spans that provide exceptional open floor layout flexibility. Additional bays range from 12.6 to 16 feet in ceiling height with column spacing from 27 by 42 feet up to 52-foot single spans, accommodating diverse equipment footprints and mechanical layouts. The property's scale, structural capacity, and location along Gordon Highway position it as a conversion candidate for power-intensive operations requiring substantial interior volume and adaptable floor plans.
External listing — imported from crexi. InfraSale does not represent this listing directly. Request full details and due diligence through InfraSale.