2100 E MLK Drive
$2.65M
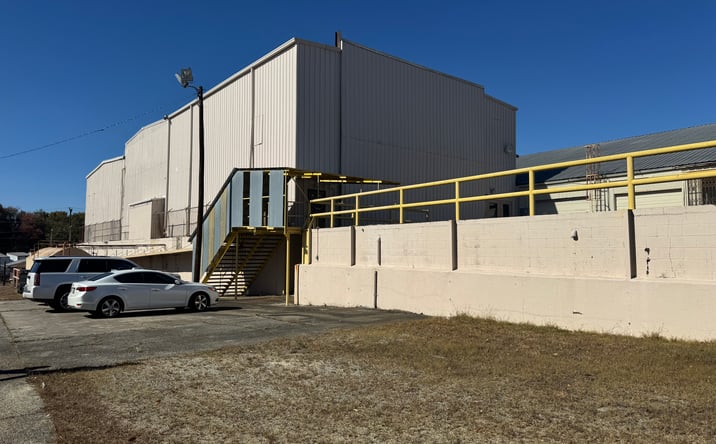
Classification: DC-Convertible Building
Existing building with industrial characteristics suitable for repurposing
Site Map & Areas
Zoom in and outline the part of the site you care about — a pad, the buildable acreage, a laydown yard. Saved areas carry acreage and perimeter, and can be handed to the Site Viability Report so the analysis is about that ground, not the whole parcel. Imagery outlines are screening inputs, not a survey.
Technical Specifications
- Acreage
- 7.46 acres
- Building Size
- 204,500 SF
- Facility Age
- 66 years
Description
This 204,500-square-foot industrial facility sits on 7.46 acres in High Point, NC, zoned Light Industrial with heavy power infrastructure already in place. Originally built in 1960 with brick and metal construction, the building features variable clear heights ranging from 13'10" at the eaves to 27'10" at the center, with a clear-span section exceeding 44,000 square feet. Existing crane infrastructure and ESFR fire suppression systems are installed throughout. Access is facilitated by thirteen dock-high doors and six 12' x 12' drive-in doors. The property's established electrical capacity and industrial zoning position it for adaptive reuse requiring substantial power delivery and structural capacity.
External listing — imported from crexi. InfraSale does not represent this listing directly. Request full details and due diligence through InfraSale.