200 McIntyre Drive
$4.00M
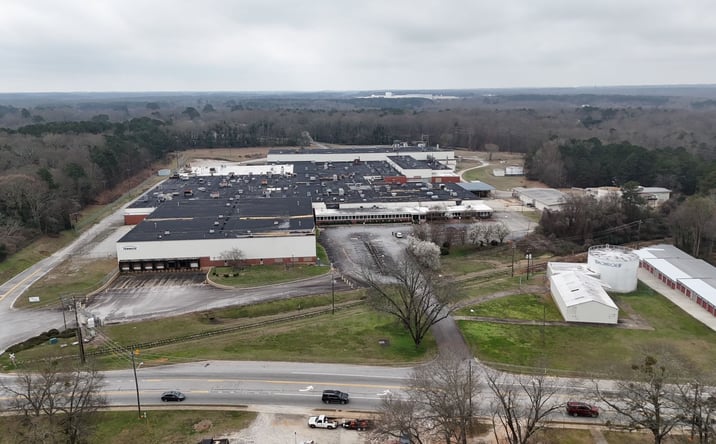
Classification: DC-Convertible Building
Existing building with industrial characteristics suitable for repurposing
Site Map & Areas
Zoom in and outline the part of the site you care about — a pad, the buildable acreage, a laydown yard. Saved areas carry acreage and perimeter, and can be handed to the Site Viability Report so the analysis is about that ground, not the whole parcel. Imagery outlines are screening inputs, not a survey.
Technical Specifications
- Acreage
- 54.15 acres
- Building Size
- 399,422 SF
- Zoning
- I
Description
The former Tenneco facility in Hartwell, Georgia presents a substantial industrial conversion opportunity spanning approximately 399,422 square feet across 54 acres, with additional expansion land available to the south. Originally constructed in 1956 and expanded through 1980, the property features reinforced concrete floors, steel I-beam construction, and ceiling heights ranging from 17'6" to 30'. The facility includes 19,684 square feet of front office space with conference rooms and private offices. Infrastructure is robust, including 480/277 volt three-phase power with multiple transformers, a complete wet sprinkler system with 18 risers supported by a 400,000-gallon water tank, gas and diesel fire pumps, air compressors, and multiple bridge cranes. The site offers exceptional utility capacity with on-site wells for process water, a wastewater treatment facility, cooling towers, and chillers. Loading capabilities include 13 dock-high doors, 5 drive-in doors, and an active rail spur. Located 19 miles southeast of Interstate 85 in northeast Georgia, the property provides accessible highway connectivity in a strategic regional position. The roof requires replacement, presenting an opportunity to customize the structure during conversion. The combination of substantial floor load capacity, robust power infrastructure, and on-site water systems positions this facility for large-scale industrial or data center development.
External listing — imported from crexi. InfraSale does not represent this listing directly. Request full details and due diligence through InfraSale.