Hamilton Logistics Center - Building 200
Price on Application
Request pricing details
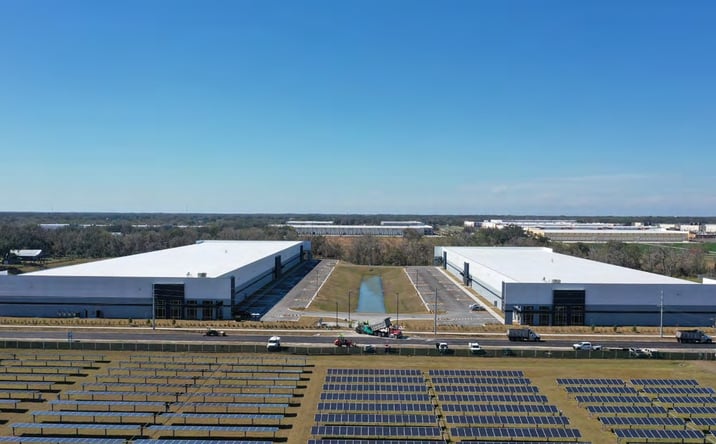
Classification: DC-Convertible Building
Existing building with industrial characteristics suitable for repurposing
Site Map & Areas
This listing has not been placed on the map yet, so site areas cannot be drawn.
Technical Specifications
- Acreage
- 4.2 acres
- Building Size
- 182,985 SF
- Zoning
- BPC-1
Description
Hamilton Logistics Center Building 200 offers 182,985 square feet of newly completed tilt-wall construction in Lakeland's established distribution corridor, positioned along the I-4 corridor between Tampa and Orlando. The facility features 32-foot clear height, 600-amp 480-volt three-phase power across three services, and a reinforced seven-inch slab on 54-by-57-foot column spacing. High-bay LED lighting and ESFR fire suppression are installed throughout. The building provides rear-load configuration with 24 dock-high doors and a 190-foot truck court. Structural specs include 794-foot width, 230-foot depth, and TPO roofing with R-15 insulation. Currently 87,366 square feet are available with minimum divisibility at 34,000 square feet, supported by 146 auto parking spaces and 60 trailer positions. Zoned BPC-1 with access to regional labor and logistics infrastructure, the property is located in Flood Zone A. The site benefits from proximity to established industrial tenants and direct highway connectivity serving Central Florida's commercial corridors.
External listing — imported from crexi. InfraSale does not represent this listing directly. Request full details and due diligence through InfraSale.