275 Aiken Road
Price on Application
Request pricing details
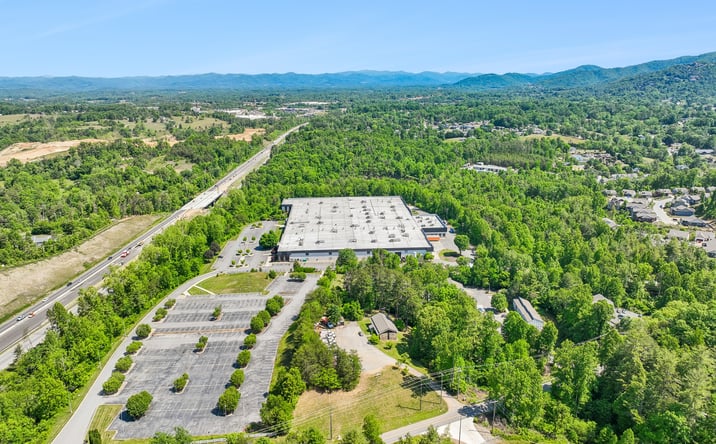
Classification: DC-Convertible Building
Existing building with industrial characteristics suitable for repurposing
Site Map & Areas
Zoom in and outline the part of the site you care about — a pad, the buildable acreage, a laydown yard. Saved areas carry acreage and perimeter, and can be handed to the Site Viability Report so the analysis is about that ground, not the whole parcel. Imagery outlines are screening inputs, not a survey.
Technical Specifications
- Acreage
- 40.7 acres
- Building Size
- 290,898 SF
Description
This 290,898-square-foot industrial facility in Asheville offers substantial power infrastructure and mechanical systems suited for conversion to data center use. The property sits on 40.7 acres across two parcels and features dual Duke Energy connections: a 4,000-amp service feeding the main building through Square D bus distribution and a separate 1,800-amp service for rooftop units and additional switchgear. The facility distributes 480V three-phase power throughout via multiple panels and a robust busway system. The building includes 244,911 square feet of warehouse space with 22- to 25-foot clear heights and 45,987 square feet of office and lab areas. Mechanical systems comprise a chilled water loop with 40-ton Trane and 50-ton York units, 31 Trane rooftop AC units installed in 2020, and heat pumps for office zones. Municipal water and wastewater service are available through the Town of Weaverville and Metropolitan Sewerage District, and natural gas is supplied by Enbridge at 5 PSI. Supporting infrastructure includes three Sullair VSD compressors totaling 250 horsepower, nitrogen and gas heating systems, a 150-kilowatt Cummins backup generator currently serving an IT server room, and a comprehensive fire suppression system with seven wet risers at 150 PSI, FM-200 Halon protection, and a Simplex 4100 alarm panel. The site provides 597 employee parking spaces and 11 dock-high doors plus one drive-in bay for loading operations.
External listing — imported from crexi. InfraSale does not represent this listing directly. Request full details and due diligence through InfraSale.