1556 W 43rd St., Chicago, IL
Price on Application
Request pricing details
Classification: Greenfield Development Site
Land/development site for greenfield infrastructure build-out
Site Map & Areas
Zoom in and outline the part of the site you care about — a pad, the buildable acreage, a laydown yard. Saved areas carry acreage and perimeter, and can be handed to the Site Viability Report so the analysis is about that ground, not the whole parcel. Imagery outlines are screening inputs, not a survey.
Technical Specifications
- Acreage
- 6.81 acres
- Building Size
- 224,878 SF
- Zoning
- PMD 8 with 6B approved
Description
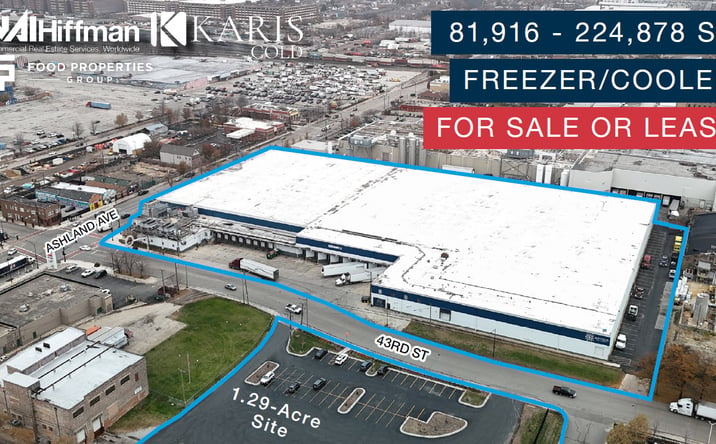
This 224,878-square-foot cold storage facility at 1556 W 43rd Street occupies a 6.81-acre site in Chicago's historic Stockyards district with PMD 8 zoning and approved 6B designation. The property features robust infrastructure including a 40,000-pound ammonia refrigeration system with main condenser replaced in 2024, glycol floors throughout freezer areas, and ceiling heights of 24 and 33 feet. Eighteen exterior loading docks, parking for 86 cars and 17 trailers, and 11,287 square feet of office space support operational flexibility. Recent capital improvements include roof replacements in 2021 and 2025 and significant facility upgrades completed in 2025. The building's existing power and mechanical systems, designed for deep-freeze operations to -25 degrees, provide a foundation for adaptive reuse or redevelopment. The site offers divisibility down to 81,919 square feet and is available for lease at $16.25 per square foot or purchase at $35,000,000.
External listing — imported from crexi. InfraSale does not represent this listing directly. Request full details and due diligence through InfraSale.