Shields & Fountain Way Industrial Campus
Price on Application
Request pricing details
Classification: DC-Convertible Building
Existing building with industrial characteristics suitable for repurposing
Site Map & Areas
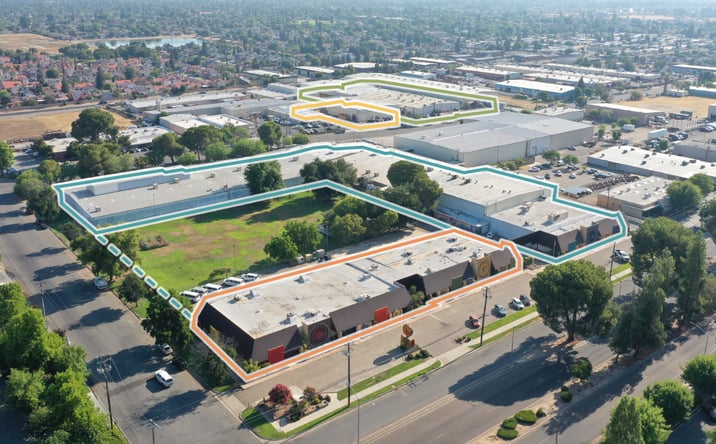
Zoom in and outline the part of the site you care about — a pad, the buildable acreage, a laydown yard. Saved areas carry acreage and perimeter, and can be handed to the Site Viability Report so the analysis is about that ground, not the whole parcel. Imagery outlines are screening inputs, not a survey.
Technical Specifications
- Acreage
- 13.66 acres
- Building Size
- 261,995 SF
- Zoning
- Light Industrial
Description
The Shields & Fountain Way Industrial Campus spans approximately 262,000 square feet across ten buildings in central Fresno, zoned IL for light industrial use. The campus includes structures ranging from roughly 8,880 square feet to over 104,000 square feet, offering flexible configurations for phased development or multiple deployment scenarios. Proximity to Fresno Yosemite International Airport and major transportation corridors supports connectivity for logistics and personnel access. Central Fresno provides an established business environment with existing utility infrastructure and a diverse tenant base. The campus's light industrial zoning and varied building footprints present opportunities for conversion, retrofit, or ground-up redevelopment suited to edge computing, co-location, or enterprise data center requirements. The property's scale and location position it as a candidate for developers seeking available industrial real estate in California's Central Valley with proximity to fiber and power resources.
External listing — imported from crexi. InfraSale does not represent this listing directly. Request full details and due diligence through InfraSale.