12403 Cactus Rd
Price on Application
Request pricing details
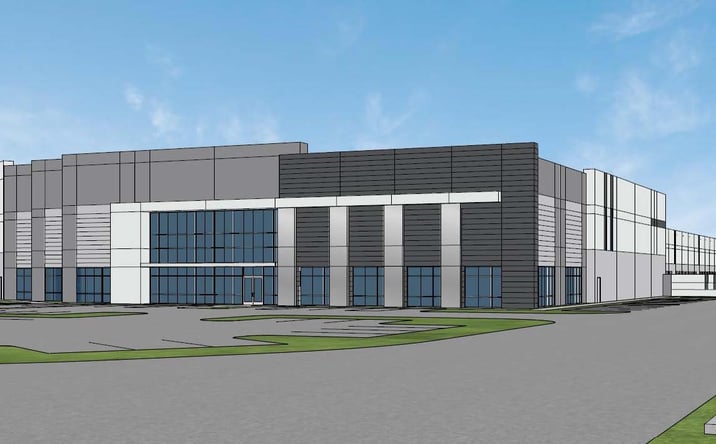
Classification: DC-Convertible Building
Existing building with industrial characteristics suitable for repurposing
Site Map & Areas
Zoom in and outline the part of the site you care about — a pad, the buildable acreage, a laydown yard. Saved areas carry acreage and perimeter, and can be handed to the Site Viability Report so the analysis is about that ground, not the whole parcel. Imagery outlines are screening inputs, not a survey.
Technical Specifications
- Acreage
- 9.17 acres
- Building Size
- 399,377 SF
Description
This approximately 378,000-square-foot warehouse in Victorville offers substantial conversion potential with 36-foot clear heights, ESFR sprinkler systems, and 4,000-amp electrical service already in place. The facility includes nearly 15,000 square feet of two-story office space, 61 dock-high doors, and a 193-foot truck court designed for heavy logistics operations. Zoned as planned development, the site provides 91 trailer parking stalls and robust structural characteristics suited for infrastructure-intensive uses. Its location in Victorville positions it within a growing inland market with access to major transportation corridors and available utility capacity for large-scale redevelopment.
External listing — imported from crexi. InfraSale does not represent this listing directly. Request full details and due diligence through InfraSale.