Yakima Valley Manufacturing & Distribution Warehouse
$10.90M
Classification: DC-Convertible Building
Existing building with industrial characteristics suitable for repurposing
Site Map & Areas
Zoom in and outline the part of the site you care about — a pad, the buildable acreage, a laydown yard. Saved areas carry acreage and perimeter, and can be handed to the Site Viability Report so the analysis is about that ground, not the whole parcel. Imagery outlines are screening inputs, not a survey.
Technical Specifications
- Acreage
- 8.92 acres
- Building Size
- 217,700 SF
- Zoning
- M-2
Description
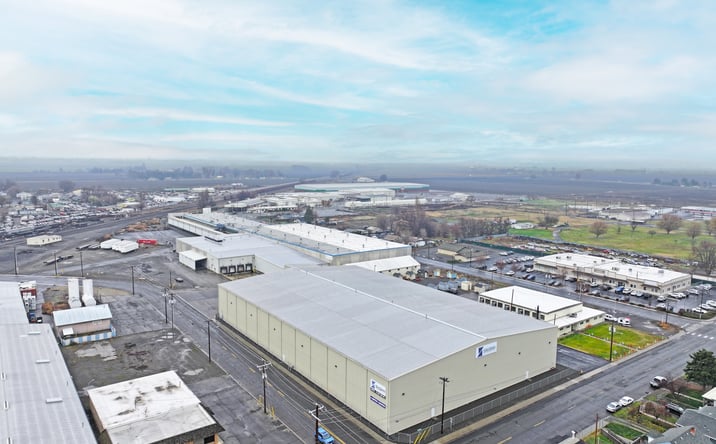
This former food-grade manufacturing and distribution complex in Toppenish offers approximately 217,700 square feet of convertible industrial space with substantial power and logistics infrastructure already in place. The facility features 4,400 total amps across three services—1,600 amps, 1,200 amps, and 400 amps—primarily delivered at three-phase 480V, alongside an active rail spur and 16 vehicle doors including eight recessed loading docks. Clear heights range from 18 feet in the older manufacturing zones to 37 feet in the newer distribution sections, which were constructed using steel frame and concrete tilt-up methods between 1954 and 2010. The property sits less than one mile from Highway 97 and approximately 4.5 miles from Interstate 82, positioning it within Central Washington's developing infrastructure corridor. The building is equipped with LED lighting throughout, a wet sprinkler system for interior protection, and a dry system covering select exterior areas. At roughly $50 per square foot, the asset represents an affordable platform for repurposing heavy industrial space into specialized infrastructure applications.
External listing — imported from crexi. InfraSale does not represent this listing directly. Request full details and due diligence through InfraSale.