2600 Southwest Blvd
Price on Application
Request pricing details
Classification: DC-Convertible Building
Existing building with industrial characteristics suitable for repurposing
Site Map & Areas
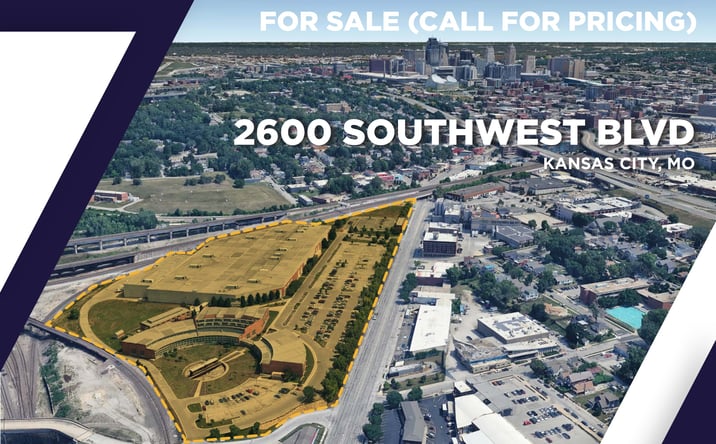
Zoom in and outline the part of the site you care about — a pad, the buildable acreage, a laydown yard. Saved areas carry acreage and perimeter, and can be handed to the Site Viability Report so the analysis is about that ground, not the whole parcel. Imagery outlines are screening inputs, not a survey.
Technical Specifications
- Acreage
- 6.98 acres
- Building Size
- 304,015 SF
Infrastructure Intelligence
Scored using engine v1 · 10/20/2026
Nearest Substation
UNKNOWN17670
Fiber Connectivity
No fiber providers documented for this listing yet.
Infrastructure scores blend nearest-substation distance, voltage, dual-feed status, and known fiber providers. Distances are computed via haversine on HIFLD substation coordinates.
Description
This 243,095-square-foot former manufacturing facility in Kansas City offers substantial industrial infrastructure on a single site. The main warehouse building provides 30-foot clear height, ESFR sprinkler system, 12 dock positions, one drive-in door, and LED lighting throughout. Heavy power is available at 8,000 amps, with full air conditioning already in place across the manufacturing floor and office areas. An adjacent 60,920-square-foot office building connects via covered, temperature-controlled walkway. The office structure features exposed brick, wood truss construction, over 20-foot ceiling heights, and full-height exterior windows. Combined office space across both buildings totals approximately 78,420 square feet, including second-floor areas. The property includes gated parking with separate entrance points and is secured for controlled access. The site's combination of heavy power capacity, climate control systems, and large floor plates positions it for industrial redevelopment or mission-critical infrastructure applications requiring substantial electrical service and secured perimeter access.
External listing — imported from crexi. InfraSale does not represent this listing directly. Request full details and due diligence through InfraSale.