Rockwell 8 Business Park
Price on Application
Request pricing details
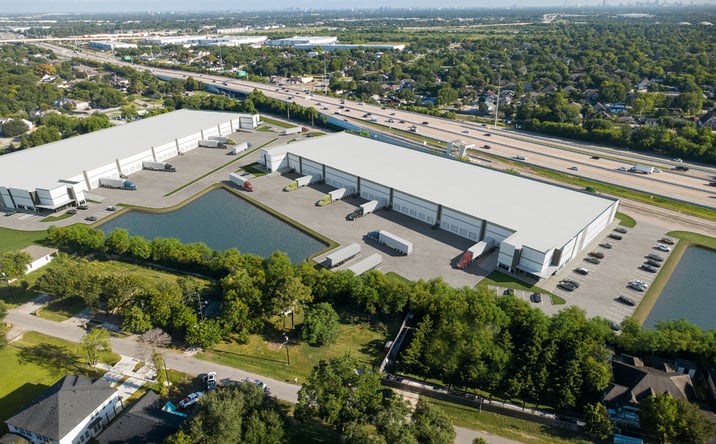
Classification: DC-Convertible Building
Existing building with industrial characteristics suitable for repurposing
Site Map & Areas
Zoom in and outline the part of the site you care about — a pad, the buildable acreage, a laydown yard. Saved areas carry acreage and perimeter, and can be handed to the Site Viability Report so the analysis is about that ground, not the whole parcel. Imagery outlines are screening inputs, not a survey.
Technical Specifications
- Acreage
- 6.26 acres
- Building Size
- 272,525 SF
Infrastructure Intelligence
Scored using engine v1 · 10/20/2026
Nearest Substation
UNKNOWN27365
Fiber Connectivity
No fiber providers documented for this listing yet.
Infrastructure scores blend nearest-substation distance, voltage, dual-feed status, and known fiber providers. Distances are computed via haversine on HIFLD substation coordinates.
Description
Rockwell 8 Business Park comprises approximately 272,525 square feet of Class A+ industrial space across two front-load buildings, each designed with 32-foot clear heights, generous column spacing of 52 by 53 feet and 52 by 50 feet, and 60-foot speed bays. The buildings feature a combined 56 dock-high doors, four ramped doors, 130-foot truck courts, and ESFR sprinkler systems, supported by 3,000 kVA transformers and ten pit-levelers per building. Parking includes 209 auto spaces and seven trailer spaces across both structures. The site offers direct Beltway 8 frontage and visibility in a designated Opportunity Zone with favorable tax rates. The robust electrical infrastructure, clear spans, and loading capacity provide a flexible platform for conversion to mission-critical operations requiring substantial power density and operational redundancy.
External listing — imported from crexi. InfraSale does not represent this listing directly. Request full details and due diligence through InfraSale.