20 East Logistics Center
Price on Application
Request pricing details
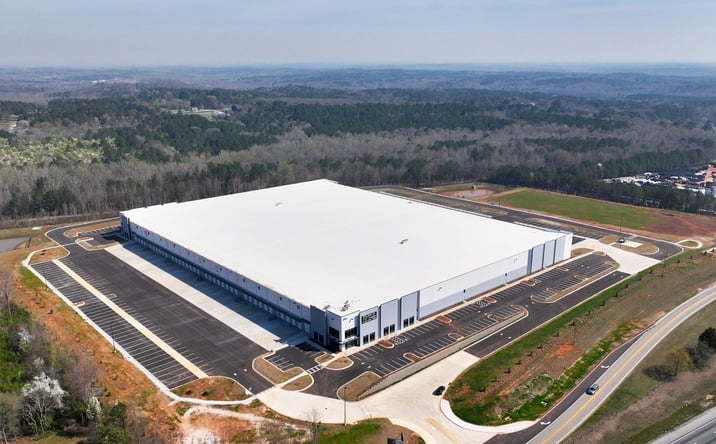
Classification: DC-Convertible Building
Existing building with industrial characteristics suitable for repurposing
Site Map & Areas
Zoom in and outline the part of the site you care about — a pad, the buildable acreage, a laydown yard. Saved areas carry acreage and perimeter, and can be handed to the Site Viability Report so the analysis is about that ground, not the whole parcel. Imagery outlines are screening inputs, not a survey.
Technical Specifications
- Acreage
- 32.73 acres
- Building Size
- 373,266 SF
- Zoning
- M-1 (Industrial)
Infrastructure Intelligence
Scored using engine v1 · 10/20/2026
Nearest Substation
UNKNOWN16130
Fiber Connectivity
No fiber providers documented for this listing yet.
Infrastructure scores blend nearest-substation distance, voltage, dual-feed status, and known fiber providers. Distances are computed via haversine on HIFLD substation coordinates.
Description
The 20 East Logistics Center in Covington, Georgia offers 373,266 square feet of industrial space designed with cross-dock efficiency and institutional-grade specifications. The facility features 36-foot clear heights, 54-foot by 51-foot column spacing with 60-foot speed bays, and 190-foot truck courts backed by a 60-foot concrete apron. Loading infrastructure includes 76 dock-high doors and four drive-in doors supporting high-volume logistics operations. With a 3,010-square-foot finished office component and heavy power distribution already designed into the building envelope, the property presents a conversion opportunity for developers seeking existing shell and core infrastructure. The clear span design, robust column spacing, and oversized truck courts provide flexibility for data hall layouts, generator placement, and utility routing in a location positioned along Georgia's I-20 corridor.
External listing — imported from crexi. InfraSale does not represent this listing directly. Request full details and due diligence through InfraSale.