Upper Midwest Manufacturing Campus
$45.00M
Classification: DC-Convertible Building
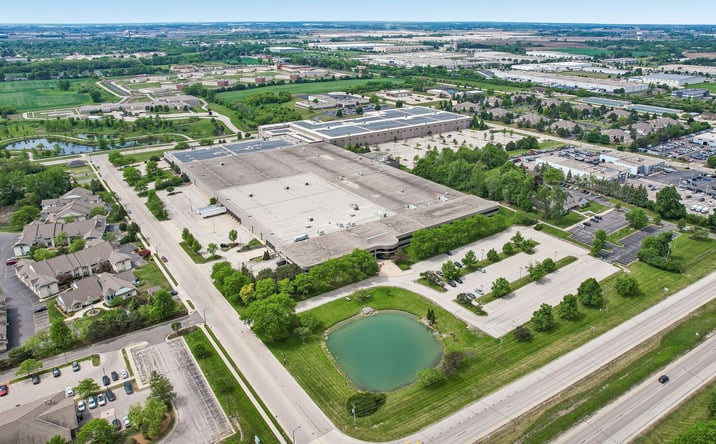
Existing building with industrial characteristics suitable for repurposing
Site Map & Areas
Zoom in and outline the part of the site you care about — a pad, the buildable acreage, a laydown yard. Saved areas carry acreage and perimeter, and can be handed to the Site Viability Report so the analysis is about that ground, not the whole parcel. Imagery outlines are screening inputs, not a survey.
Technical Specifications
- Acreage
- 30 acres
- Building Size
- 641,997 SF
- Zoning
- Commercial (C-1), Light Industrial (I-1)
Infrastructure Intelligence
Scored using engine v1 · 10/20/2026
Nearest Substation
RACINE
Fiber Connectivity
No fiber providers documented for this listing yet.
Infrastructure scores blend nearest-substation distance, voltage, dual-feed status, and known fiber providers. Distances are computed via haversine on HIFLD substation coordinates.
Description
This 642,000-square-foot corporate manufacturing campus in Sturtevant, Wisconsin sits on 30 acres with C-1 and I-1 zoning. The facility includes 93,000 square feet of two-story office space served by an elevator, 44 dock-high loading positions with hydraulic levelers plus 16 drive-in doors, and 822 surface parking stalls. Clear heights range from 20'6" to 35 feet, and the precast concrete and masonry block construction is protected by wet and ESFR sprinkler systems. Power infrastructure includes 8,600 amps at 480V three-phase service subject to verification, with backup generators and a 1.8-megawatt rooftop solar array already in place. Ninety percent of the building benefits from full air conditioning, LED lighting throughout, and fiber connectivity from AT&T and Charter Spectrum. The campus also features an 11,700-square-foot clean room, multiple overhead bridge cranes, and ten restroom facilities. The roof system combines TPO and EPDM membranes with ballast.
External listing — imported from crexi. InfraSale does not represent this listing directly. Request full details and due diligence through InfraSale.