8611 Beckett Rd.
Price on Application
Request pricing details
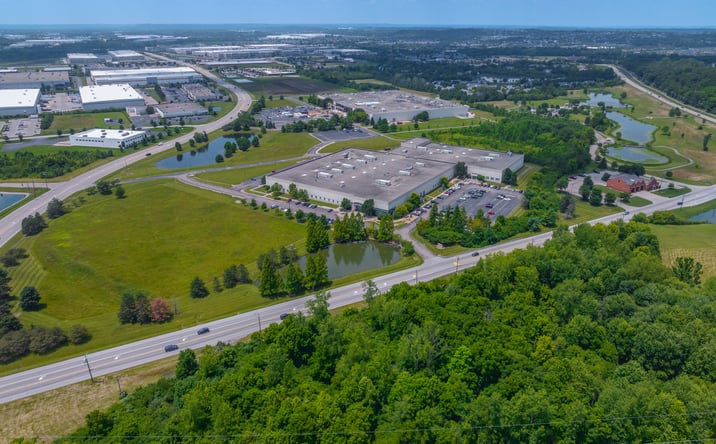
Classification: DC-Convertible Building
Industrial/flex zoning (M-2 General Industrial) with existing structure, candidate for DC conversion
Site Map & Areas
Zoom in and outline the part of the site you care about — a pad, the buildable acreage, a laydown yard. Saved areas carry acreage and perimeter, and can be handed to the Site Viability Report so the analysis is about that ground, not the whole parcel. Imagery outlines are screening inputs, not a survey.
Technical Specifications
- Acreage
- 4.31 acres
- Building Size
- 187,690 SF
- Zoning
- M-2 General Industrial
- Facility Age
- 25 years
Infrastructure Intelligence
Scored using engine v1 · 10/20/2026
Nearest Substation
UNKNOWN13616
Fiber Connectivity
No fiber providers documented for this listing yet.
Infrastructure scores blend nearest-substation distance, voltage, dual-feed status, and known fiber providers. Distances are computed via haversine on HIFLD substation coordinates.
Description
This 187,690 SF industrial facility at 8611 Beckett Road in West Chester, Ohio presents a compelling conversion opportunity with robust existing infrastructure and strategic regional positioning. Built in 2001 with concrete wall panel construction, the property features 6,600 amps of 480-volt power with backup generation, 100% temperature-controlled HVAC, and ESFR fire suppression across 28-foot clear heights. The building includes approximately 74,000 SF of finished office space, four loading docks, and 257 surface parking spaces on an M-2 General Industrial-zoned site. Located two miles from Interstate 75 in Butler County, the facility offers direct access to both Cincinnati and Dayton metropolitan markets within a region supporting over 1.6 million residents and 154,000 industrial sector workers. The 50-foot by 50-foot column spacing and modular building footprint provide flexibility for reimagined use. Property taxes run $323,286 annually, with a Firestone-warranted ballasted EPDM roof covered through 2034.
External listing — imported from crexi. InfraSale does not represent this listing directly. Request full details and due diligence through InfraSale.