6491 Franz Warner Parkway
Price on Application
Request pricing details
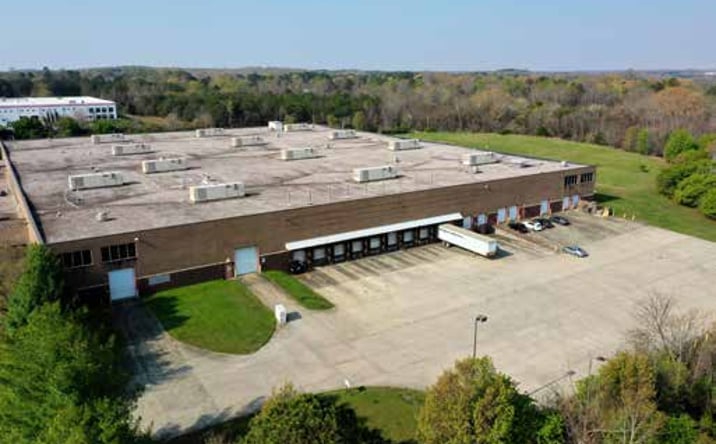
Classification: DC-Convertible Building
Existing building with industrial characteristics suitable for repurposing
Site Map & Areas
Zoom in and outline the part of the site you care about — a pad, the buildable acreage, a laydown yard. Saved areas carry acreage and perimeter, and can be handed to the Site Viability Report so the analysis is about that ground, not the whole parcel. Imagery outlines are screening inputs, not a survey.
Technical Specifications
- Acreage
- 22.4 acres
- Building Size
- 217,818 SF
Infrastructure Intelligence
Scored using engine v1 · 10/20/2026
Nearest Substation
UNKNOWN15015
Fiber Connectivity
No fiber providers documented for this listing yet.
Infrastructure scores blend nearest-substation distance, voltage, dual-feed status, and known fiber providers. Distances are computed via haversine on HIFLD substation coordinates.
Description
This 217,818-square-foot facility in Whitsett, NC sits on 22.4 acres with a pre-graded expansion pad ready for an additional 125,000 square feet. The building features 190,870 square feet of manufacturing and warehouse space plus 26,948 square feet of office and lab areas, with subdivision possible down to 130,000 square feet. Conventional steel and masonry construction includes 26- to 28-foot clear heights, 40-by-40-foot column spacing, and an 8-inch concrete floor rated at 4,000 PSI in the warehouse areas. Infrastructure includes three pad-mounted transformers providing 2,500 KVA each with 12,500-volt service, a 50 KVA backup generator, and full air conditioning supported by two chillers totaling 850 tons plus 13 rooftop units. The facility is fully sprinklered to ordinary hazard standards and offers 12 dock-high doors with hydraulic levelers and eight drive-in bays. The property provides 278 paved parking spaces and 26 concrete trailer stalls, with ample room for operational scaling or conversion to power-intensive use.
External listing — imported from crexi. InfraSale does not represent this listing directly. Request full details and due diligence through InfraSale.