The Carrier Building
Price on Application
Request pricing details
Classification: Greenfield Development Site
3.81 acre site with no existing structure — suitable for ground-up development
Site Map & Areas
Zoom in and outline the part of the site you care about — a pad, the buildable acreage, a laydown yard. Saved areas carry acreage and perimeter, and can be handed to the Site Viability Report so the analysis is about that ground, not the whole parcel. Imagery outlines are screening inputs, not a survey.
Technical Specifications
- Acreage
- 3.81 acres
- Building Size
- 165,836 SF
Description
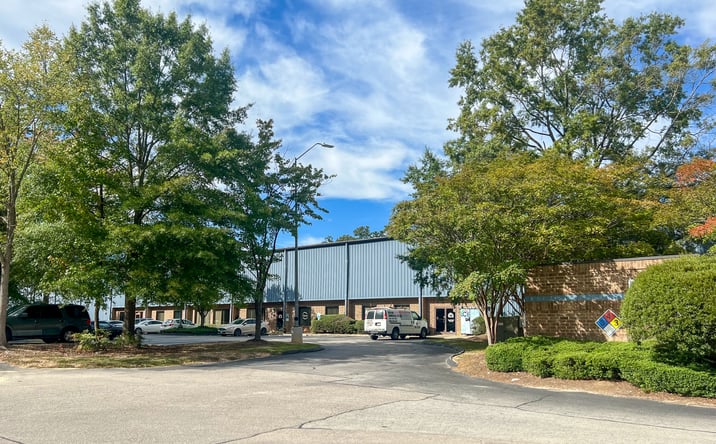
The Carrier Building in Raleigh offers 165,836 square feet of industrial space with 24- to 27-foot clear heights and 40-by-40-foot column spacing. Originally constructed in 1989 and renovated in 2005, the property features brick and metal exterior walls, an ESFR sprinkler system, and 480-volt three-phase electrical service. The facility includes 16,526 square feet of office space, thirteen dock-high doors, four drive-in doors, and 61 parking spaces, with a quarter-acre of outside storage and potential for expansion. Raleigh's growing technology corridor and proximity to major fiber routes position this facility for potential adaptive reuse or redevelopment. The existing power infrastructure and clear-span design provide a foundation for data center conversion, subject to utility capacity verification and necessary upgrades.
External listing — imported from crexi. InfraSale does not represent this listing directly. Request full details and due diligence through InfraSale.