Ditto Sales, Inc. DBA Versteel
$9.83M
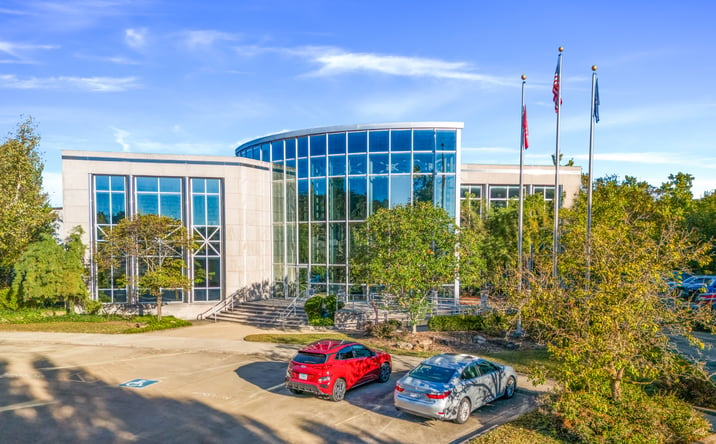
Classification: DC-Convertible Building
Existing building with industrial characteristics suitable for repurposing
Site Map & Areas
Zoom in and outline the part of the site you care about — a pad, the buildable acreage, a laydown yard. Saved areas carry acreage and perimeter, and can be handed to the Site Viability Report so the analysis is about that ground, not the whole parcel. Imagery outlines are screening inputs, not a survey.
Technical Specifications
- Acreage
- 9.68 acres
- Building Size
- 151,855 SF
Description
This 151,855-square-foot industrial facility sits on 9.68 acres in Jasper, Indiana, a mature manufacturing corridor in the southwestern part of the state. Originally constructed in 1990 with subsequent expansions completed between 1996 and 2005, the property includes 18,615 square feet of office space and has been purpose-built for heavy industrial operations including metal fabrication, welding, powder coating, and plating. All infrastructure was developed to support continuous production with adequate power distribution, robust ventilation, and heavy floor loading throughout. The building currently operates under a 20-year absolute triple-net lease with 2.5% annual escalations and four five-year extension options, providing stability during conversion planning or phased redevelopment. The site offers substantial expansion capability across its nearly 10-acre footprint, with existing zoning conducive to industrial use. Southwestern Indiana offers proximity to skilled labor markets and established utility infrastructure serving legacy manufacturing. At $5.50 per square foot NNN, the property presents an opportunity to acquire below-market industrial space with meaningful conversion potential. The facility's modern construction timeline, clear spans, and heavy-duty systems position it well for adaptive reuse by operators requiring substantial power, cooling infrastructure, and secure enclosed space.
External listing — imported from crexi. InfraSale does not represent this listing directly. Request full details and due diligence through InfraSale.