151 Odell School Rd.
Price on Application
Request pricing details
Classification: DC-Convertible Building
Existing building with industrial characteristics suitable for repurposing
Site Map & Areas
Zoom in and outline the part of the site you care about — a pad, the buildable acreage, a laydown yard. Saved areas carry acreage and perimeter, and can be handed to the Site Viability Report so the analysis is about that ground, not the whole parcel. Imagery outlines are screening inputs, not a survey.
Technical Specifications
- Acreage
- 19.05 acres
- Building Size
- 159,626 SF
Infrastructure Intelligence
Scored using engine v1 · 11/22/2026
Nearest Substation
UNKNOWN14640
Fiber Connectivity
No fiber providers documented for this listing yet.
Infrastructure scores blend nearest-substation distance, voltage, dual-feed status, and known fiber providers. Distances are computed via haversine on HIFLD substation coordinates.
Description
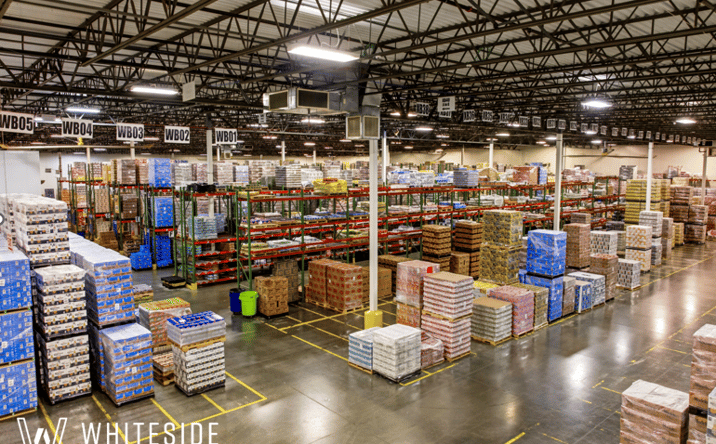
This 159,626-square-foot corporate headquarters facility in Concord, NC offers substantial conversion potential for data center or infrastructure applications. The building comprises 143,806 square feet of warehouse space, 13,320 square feet of office, and a 2,500-square-foot training room with catering kitchen. Most of the facility is climate-controlled aside from loading areas, with insulated exterior walls and an ESFR sprinkler system already in place. The warehouse features multiple access points including four 22-by-14-foot drive-in doors and thirteen dock-high doors with pit levelers ranging from 8-by-9 feet to 12-by-10 feet. Twenty private offices and an impressive lobby provide immediate administrative infrastructure. Originally designed for route truck distribution with corporate-grade finishes, the property's conditioned environment and robust systems make it well-suited for conversion to mission-critical operations requiring controlled climate, secure access, and substantial power capacity.
External listing — imported from crexi. InfraSale does not represent this listing directly. Request full details and due diligence through InfraSale.