1101 Lund Blvd
$18.00M
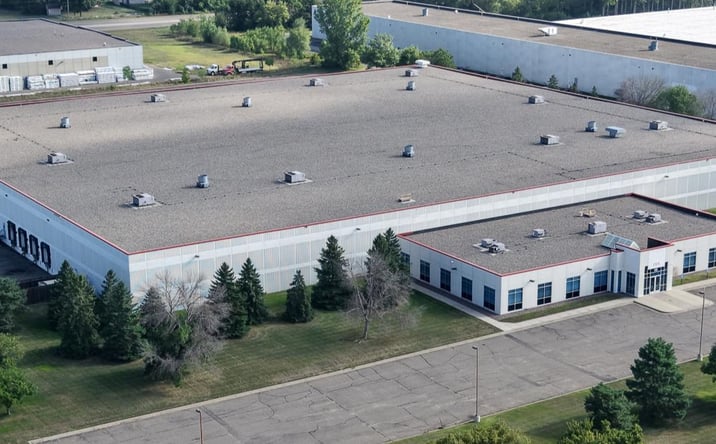
Classification: DC-Convertible Building
Existing building with industrial characteristics suitable for repurposing
Site Map & Areas
Zoom in and outline the part of the site you care about — a pad, the buildable acreage, a laydown yard. Saved areas carry acreage and perimeter, and can be handed to the Site Viability Report so the analysis is about that ground, not the whole parcel. Imagery outlines are screening inputs, not a survey.
Technical Specifications
- Acreage
- 12.06 acres
- Building Size
- 172,000 SF
- Zoning
- E-1 Employment (City of Anoka)
Infrastructure Intelligence
Scored using engine v1 · 10/19/2026
Fiber Connectivity
No fiber providers documented for this listing yet.
Infrastructure scores blend nearest-substation distance, voltage, dual-feed status, and known fiber providers. Distances are computed via haversine on HIFLD substation coordinates.
Description
This 172,000-square-foot industrial building in Anoka, Minnesota sits on a 12.06-acre site with 160,000 square feet of warehouse space and 12,000 square feet of office area. Built in 1998 as a pharmaceutical distribution facility, the property features heavy power capacity designed for automated systems, climate-controlled environments, and existing infrastructure including conveyor and sorting systems. The facility is zoned E-1 Employment and includes a steel structure mezzanine with fire suppression, eight dock-high loading doors, and a warehouse footprint measuring 420 by 381 feet. The building received a new roof system in 2022 with warranty and offers approximately 60,000 square feet of future warehouse expansion potential. Existing features include refrigerated storage infrastructure, pallet racking throughout, and secure vault and cage areas originally configured for controlled substance storage. The combination of substantial power infrastructure, climate control systems, and expansion capacity positions this property for conversion to mission-critical applications requiring reliable environmental management and secure operations.
External listing — imported from crexi. InfraSale does not represent this listing directly. Request full details and due diligence through InfraSale.