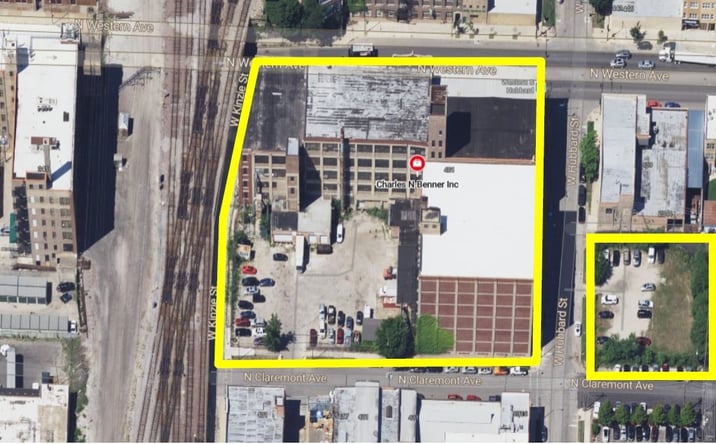
401 N Western Avenue
$14.00M
Classification: DC-Convertible Building
Existing building with industrial characteristics suitable for repurposing
Site Map & Areas
This listing has not been placed on the map yet, so site areas cannot be drawn.
Technical Specifications
- Acreage
- 1.8 acres
- Building Size
- 274,550 SF
- Zoning
- PMD
Infrastructure Intelligence
Scored using engine v1 · 10/19/2026
Fiber Connectivity
No fiber providers documented for this listing yet.
Infrastructure scores blend nearest-substation distance, voltage, dual-feed status, and known fiber providers. Distances are computed via haversine on HIFLD substation coordinates.
Description
The West Hub at 401-435 N. Western Avenue presents a 274,550-square-foot concrete and timber loft complex on 1.803 acres with an adjacent 0.3-acre surface lot, comprising two interconnected buildings in Chicago's expanding Kinzie Corridor. The property features robust industrial infrastructure including fourteen exterior truck-level docks, three freight elevators, one passenger elevator, full sprinkler coverage, and heavy floor loads up to 200 pounds per square foot. Ceiling heights range from 10 to 14 feet across flexible floor plates, with the East Building offering approximately 14,360 square feet per floor over six stories and the West Building delivering roughly 32,500 square feet per floor with 300 feet of frontage on N. Western Avenue. The site benefits from direct access to the Western Metra Station and five major bus routes, with high visibility from 34,400 daily vehicle trips on Western Avenue and 18,400 on Grand Avenue. Located within Enterprise Zone 4 and the Kinzie Industrial TIF District, the property is eligible for Chicago PACE financing and zoned to support industrial, office, and flex uses. The complex is available for sale or lease, with as-is lease rates starting at $5 per square foot modified gross for upper floors and $8 per square foot modified gross for ground-level warehouse and office space.
External listing — imported from crexi. InfraSale does not represent this listing directly. Request full details and due diligence through InfraSale.