Euclid Ave Industrial Campus
Price on Application
Request pricing details
Classification: DC-Convertible Building
Existing building with industrial characteristics suitable for repurposing
Site Map & Areas
Zoom in and outline the part of the site you care about — a pad, the buildable acreage, a laydown yard. Saved areas carry acreage and perimeter, and can be handed to the Site Viability Report so the analysis is about that ground, not the whole parcel. Imagery outlines are screening inputs, not a survey.
Technical Specifications
- Acreage
- 12.07 acres
- Building Size
- 265,000 SF
- Zoning
- Industrial
Infrastructure Intelligence
Scored using engine v1 · 10/19/2026
Fiber Connectivity
No fiber providers documented for this listing yet.
Infrastructure scores blend nearest-substation distance, voltage, dual-feed status, and known fiber providers. Distances are computed via haversine on HIFLD substation coordinates.
Description
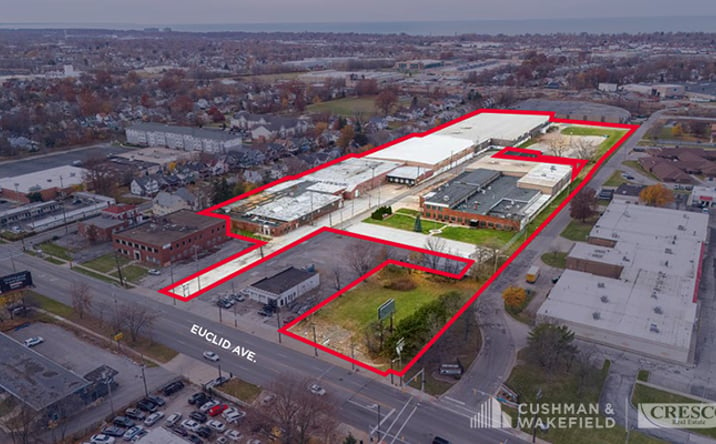
The Euclid Avenue Industrial Campus comprises two buildings totaling approximately 265,000 square feet on 12.07 acres fronting a high-traffic corridor. Building A offers 63,510 square feet with five drive-in doors, clear heights to 24.5 feet, and column spacing up to 60' x 60'. Its 6,510 square feet of office space was fully renovated in 2023. Building B delivers 201,500 square feet with 15 loading docks, one UPS dock, three drive-ins, and similarly generous ceiling heights and bay widths. Recent capital improvements include new dock motors, radiant tube and unit heaters, and LED lighting throughout both structures. The campus provides flexible infrastructure suitable for conversion to mission-critical facilities, supported by substantial power distribution capacity and logistics-grade loading capability. Strategic access along Euclid Avenue positions the site for efficient data center deployment with room for phased development or backup infrastructure staging.
External listing — imported from crexi. InfraSale does not represent this listing directly. Request full details and due diligence through InfraSale.