140 Sparkman Drive Northwest
Price on Application
Request pricing details
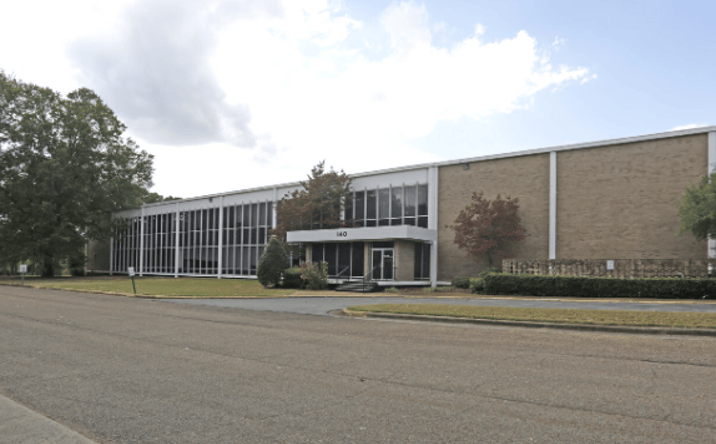
Classification: DC-Convertible Building
Existing building with industrial characteristics suitable for repurposing
Site Map & Areas
This listing has not been placed on the map yet, so site areas cannot be drawn.
Technical Specifications
- Acreage
- 21 acres
- Building Size
- 233,884 SF
- Zoning
- Industrial
Infrastructure Intelligence
Scored using engine v1 · 10/19/2026
Fiber Connectivity
No fiber providers documented for this listing yet.
Infrastructure scores blend nearest-substation distance, voltage, dual-feed status, and known fiber providers. Distances are computed via haversine on HIFLD substation coordinates.
Description
This industrial flex campus in Huntsville comprises four buildings totaling over 180,000 square feet with multiple configurations suited for data center conversion. Building 120 offers 10,312 square feet of high-bay warehouse with 52-foot clear ceiling height and 6-inch reinforced floors. Building 130 provides 44,242 square feet of warehouse space featuring 25-foot clear heights, 6-inch floors, enhanced slab depth up to 30 inches, large drive-in door access, 2-ton crane capacity, and full HVAC. Building 140 presents 31,509 square feet across two stories combining office, lab, and warehouse space with dual dock doors and climate control throughout. The campus also includes a significant 68,120-square-foot office component with two 34,060-square-foot floor plates, plus 38,092 square feet of high-bay warehouse with 32-foot clearance, dual loading docks, oversized drive-in doors, dual 7-ton cranes, and full environmental systems. The varied ceiling heights, reinforced flooring, existing power distribution infrastructure, and climate-controlled environments position this campus for efficient data center development with flexible expansion pathways across multiple structures.
External listing — imported from crexi. InfraSale does not represent this listing directly. Request full details and due diligence through InfraSale.