21251 E 152nd Ave Building 2
Price on Application
Request pricing details
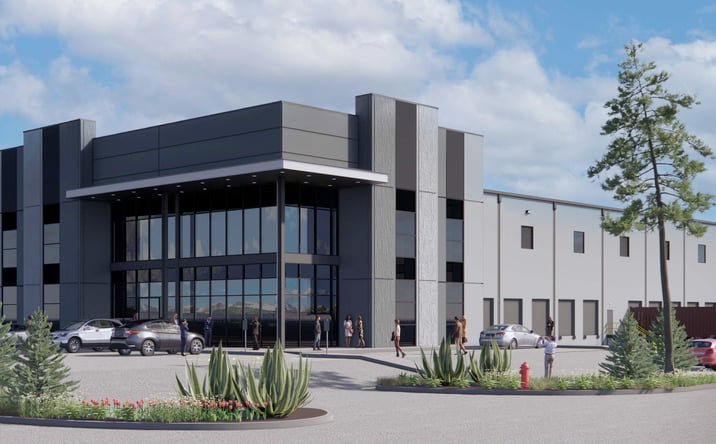
Classification: DC-Convertible Building
Existing building with industrial characteristics suitable for repurposing
Site Map & Areas
Zoom in and outline the part of the site you care about — a pad, the buildable acreage, a laydown yard. Saved areas carry acreage and perimeter, and can be handed to the Site Viability Report so the analysis is about that ground, not the whole parcel. Imagery outlines are screening inputs, not a survey.
Technical Specifications
- Acreage
- 90 acres
- Building Size
- 1,075,760 SF
Infrastructure Intelligence
Scored using engine v1 · 10/19/2026
Fiber Connectivity
No fiber providers documented for this listing yet.
Infrastructure scores blend nearest-substation distance, voltage, dual-feed status, and known fiber providers. Distances are computed via haversine on HIFLD substation coordinates.
Description
Building 2 at 21251 E 152nd Ave is a 198,720-square-foot Class A industrial facility within a 1.25-million-square-foot park in Brighton, offering substantial conversion potential for data center use. The structure features 32-foot clear heights, 56-by-60-foot column spacing, and ESFR fire suppression infrastructure already in place. Power and loading capacity are evident through 50 dock-high doors and two drive-in bays, with ample trailer staging across 72 dedicated stalls. Office build-out remains flexible to suit tenant requirements, while parking exceeds standard ratios at 60 spaces per 1,000 square feet. The mill rate of 112.49 reflects Brighton's competitive operating cost profile. Front-park, rear-load configuration supports straightforward logistics and security planning for critical infrastructure operations.
External listing — imported from crexi. InfraSale does not represent this listing directly. Request full details and due diligence through InfraSale.