185 E. South Street
Price on Application
Request pricing details
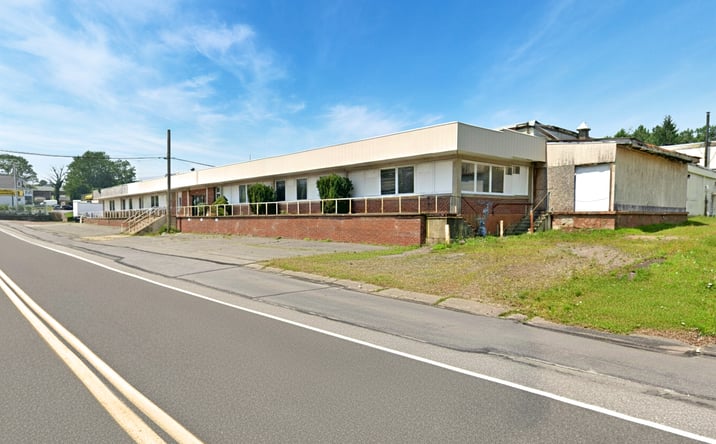
Classification: DC-Convertible Building
Existing building with industrial characteristics suitable for repurposing
Site Map & Areas
Zoom in and outline the part of the site you care about — a pad, the buildable acreage, a laydown yard. Saved areas carry acreage and perimeter, and can be handed to the Site Viability Report so the analysis is about that ground, not the whole parcel. Imagery outlines are screening inputs, not a survey.
Technical Specifications
- Acreage
- 5.56 acres
- Building Size
- 154,400 SF
- Zoning
- Industrial
Infrastructure Intelligence
Scored using engine v1 · 10/19/2026
Fiber Connectivity
No fiber providers documented for this listing yet.
Infrastructure scores blend nearest-substation distance, voltage, dual-feed status, and known fiber providers. Distances are computed via haversine on HIFLD substation coordinates.
Description
This 154,400 SF industrial building in Freeland, Pennsylvania offers substantial conversion potential on 5.56 acres with industrial zoning. Built in 1960, the facility features two levels—a 119,000 SF lower level and 35,000 SF upper level—with 15 to 17-foot clear heights, 6-inch concrete floors, and 60-foot by 30-foot column spacing. The existing electrical infrastructure includes three-phase service with 3,000A at 208/120V, plus additional 1,600A and 1,200A services, supported by a wet sprinkler system, natural gas and oil heat, and public water and sewer access. The property sits in Northeastern Pennsylvania with direct access to the I-80 corridor, positioning it between major East Coast markets. Proximity to Interstate 81 and Lehigh Valley International Airport further strengthens connectivity. The surrounding area supports an established industrial and manufacturing base, with nearby infrastructure including the Hazleton Area Industrial Park. The site includes 14 exterior dock doors with 12 levelers, 5 drive-in doors to the upper level, crane service capability, and parking for 200 vehicles and 12 trailers.
External listing — imported from crexi. InfraSale does not represent this listing directly. Request full details and due diligence through InfraSale.