1800 Overview Dr
Price on Application
Request pricing details
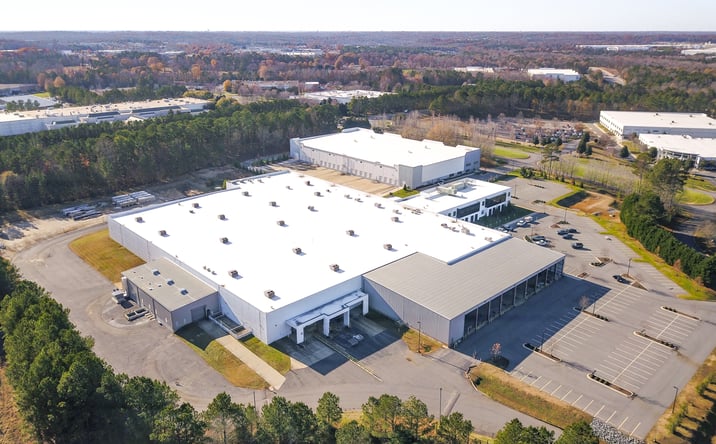
Classification: DC-Convertible Building
Existing building with industrial characteristics suitable for repurposing
Site Map & Areas
Zoom in and outline the part of the site you care about — a pad, the buildable acreage, a laydown yard. Saved areas carry acreage and perimeter, and can be handed to the Site Viability Report so the analysis is about that ground, not the whole parcel. Imagery outlines are screening inputs, not a survey.
Technical Specifications
- Acreage
- 31.452 acres
- Building Size
- 209,481 SF
- Zoning
- IG
- Facility Age
- 29 years
Infrastructure Intelligence
Scored using engine v1 · 10/19/2026
Fiber Connectivity
No fiber providers documented for this listing yet.
Infrastructure scores blend nearest-substation distance, voltage, dual-feed status, and known fiber providers. Distances are computed via haversine on HIFLD substation coordinates.
Description
This 209,481-square-foot industrial facility in Rock Hill, South Carolina, sits on 31.45 acres zoned for general industry and offers substantial power infrastructure suited for conversion or redevelopment. The site features two 3,000-amp switchgears and two 1,500 kVA transformers, with confirmed expandability to approximately 7.5 megawatts. The existing building includes roughly 49,000 square feet of two-story office space, nearly 140,000 square feet of warehouse area with 26-foot clear heights and 42-by-42-foot column spacing, plus 20,000 square feet of covered storage. Built across multiple phases from 1997 through 2008, the property provides five dock-high doors with levelers, three drive-in doors, and 269 parking spaces. Infrastructure includes a ballasted EPDM roof installed in 2019, full wet sprinkler coverage, and a mix of T-5 fluorescent and metal halide lighting. Fenced outdoor storage areas offer additional flexibility for staging or expansion.
External listing — imported from crexi. InfraSale does not represent this listing directly. Request full details and due diligence through InfraSale.