9601 F Street
Price on Application
Request pricing details
Classification: DC-Convertible Building
Existing building with industrial characteristics suitable for repurposing
Site Map & Areas
Zoom in and outline the part of the site you care about — a pad, the buildable acreage, a laydown yard. Saved areas carry acreage and perimeter, and can be handed to the Site Viability Report so the analysis is about that ground, not the whole parcel. Imagery outlines are screening inputs, not a survey.
Technical Specifications
- Acreage
- 52.16 acres
- Building Size
- 888,198 SF
- Zoning
- GI
Infrastructure Intelligence
Scored using engine v1 · 10/19/2026
Fiber Connectivity
No fiber providers documented for this listing yet.
Infrastructure scores blend nearest-substation distance, voltage, dual-feed status, and known fiber providers. Distances are computed via haversine on HIFLD substation coordinates.
Description
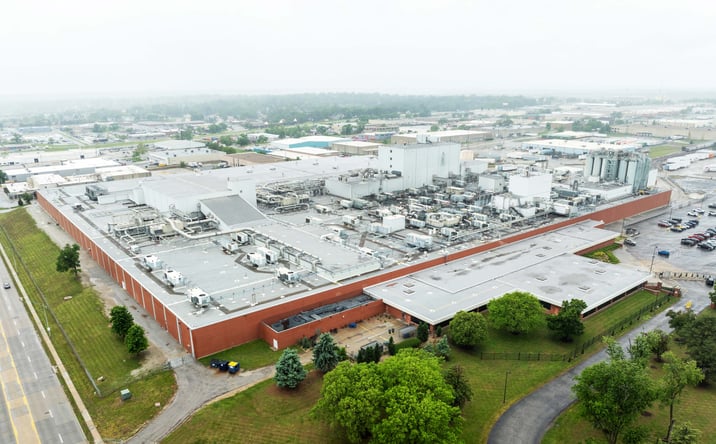
This 888,000-square-foot industrial complex in Omaha occupies 52 acres in a General Industrial zone with comprehensive utility infrastructure and redundant systems designed for continuous heavy manufacturing operations. The facility features dual-feed 13.8 kV electrical service with backup capacity across 26 motor control centers and 22 substations, supported by six 60,000-pound propane tanks configured for curtailment and uninterrupted operation. Water and sewer service includes dual 10-inch water mains and dual 18-inch sewer mains, while a recently upgraded fire suppression system incorporates redundant electric pumps on separate power feeds and a full perimeter fire loop. The main production building spans 828,000 square feet with 22- to 30-foot clear heights and extensive structural capacity, complemented by a 55,000-square-foot materials building and ancillary structures. Active Union Pacific rail spurs serve the north side with capacity for multi-car unloading, and the site provides 585 striped parking spaces plus 187 trailer positions. Climate control infrastructure includes 126 rooftop units, dual 80,000-pound boilers with reverse osmosis water treatment, a 350-psi steam distribution system, chilled water capacity, and positive-pressure makeup air throughout. Construction is predominantly brick and block with epoxy-coated production floors, polished concrete warehouse surfaces, and stainless steel ceiling systems. The property includes three elevator systems, comprehensive trench drainage, Wi-Fi infrastructure, and employee support areas scaled for 1,000 occupants. Built between 1964 and the 1990s with continuous maintenance and recent roof replacement on Building 50, the campus offers secured perimeter fencing and flexible reuse potential for power-intensive applications. The site is sold as-is subject to final asset retention and decommissioning terms.
External listing — imported from crexi. InfraSale does not represent this listing directly. Request full details and due diligence through InfraSale.