206 Mathews Street
$10.80M
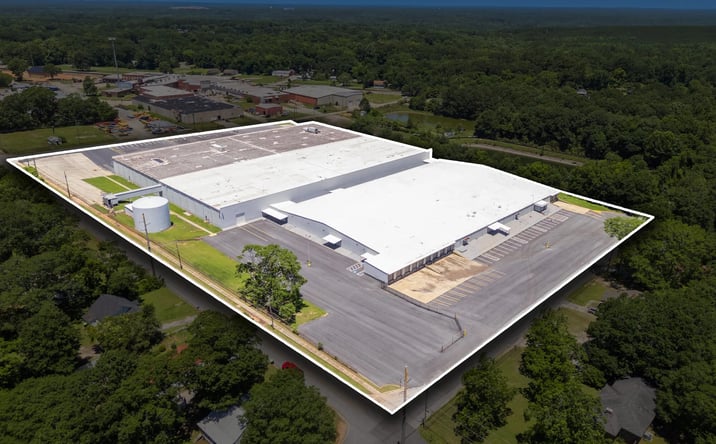
Classification: DC-Convertible Building
Existing building with industrial characteristics suitable for repurposing
Site Map & Areas
Zoom in and outline the part of the site you care about — a pad, the buildable acreage, a laydown yard. Saved areas carry acreage and perimeter, and can be handed to the Site Viability Report so the analysis is about that ground, not the whole parcel. Imagery outlines are screening inputs, not a survey.
Technical Specifications
- Acreage
- 10.67 acres
- Building Size
- 211,524 SF
Infrastructure Intelligence
Scored using engine v1 · 10/19/2026
Fiber Connectivity
No fiber providers documented for this listing yet.
Infrastructure scores blend nearest-substation distance, voltage, dual-feed status, and known fiber providers. Distances are computed via haversine on HIFLD substation coordinates.
Description
This dual-building industrial complex in Barnesville, Georgia offers 211,524 square feet of adaptable space across 10.67 acres, positioned for conversion to critical infrastructure. Space A delivers 135,411 square feet with 24-foot clear height, generous 40-by-35-foot column spacing, 11 dock doors, one drive-in door, and an 18,900-square-foot mezzanine. Space B provides 76,113 square feet with 18.5-foot ceiling height and 25-by-60-foot column spacing. Both buildings are wet-sprinklered with HVAC-ready warehouse capability and cross-ventilation systems using 14 industrial fans. The site benefits from dual I-75 access points within 10 to 15 miles via Johnstonville Road and Highway 36, placing Atlanta-Hartsfield-Jackson International Airport 53 miles north and the Port of Savannah 200 miles southeast. The combination of open floor plates, robust ceiling heights, and established industrial infrastructure creates a viable conversion candidate for data center or edge computing deployment in the Atlanta metro periphery.
External listing — imported from crexi. InfraSale does not represent this listing directly. Request full details and due diligence through InfraSale.