465 & 502 Saratoga St
Price on Application
Request pricing details
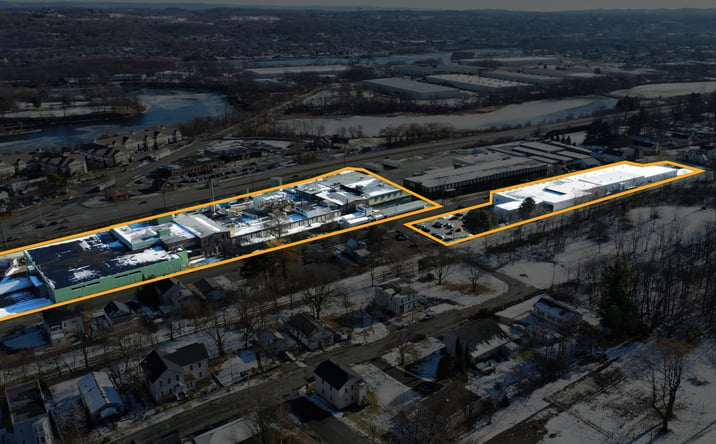
Classification: Greenfield Development Site
5.49 acre site with no existing structure — suitable for ground-up development
Site Map & Areas
Zoom in and outline the part of the site you care about — a pad, the buildable acreage, a laydown yard. Saved areas carry acreage and perimeter, and can be handed to the Site Viability Report so the analysis is about that ground, not the whole parcel. Imagery outlines are screening inputs, not a survey.
Technical Specifications
- Acreage
- 5.49 acres
- Building Size
- 239,000 SF
Infrastructure Intelligence
Scored using engine v1 · 10/19/2026
Fiber Connectivity
No fiber providers documented for this listing yet.
Infrastructure scores blend nearest-substation distance, voltage, dual-feed status, and known fiber providers. Distances are computed via haversine on HIFLD substation coordinates.
Description
This industrial site in Cohoes, NY comprises two buildings totaling approximately 239,000 square feet of functional space. The primary structure at 465 Saratoga Street offers 190,000 square feet across four floors, including expansive production areas of 120,000 square feet on the ground level, technical and quality zones spanning 10,000 square feet, specialized process areas of 36,000 square feet, and 24,000 square feet of office space. The secondary building at 502 Saratoga Street adds 49,000 square feet with a main level of 33,000 square feet, an elevated mezzanine of 13,500 square feet, and rear storage accessed from above. The site's substantial floor plates and multi-level configuration provide flexibility for power distribution, cooling infrastructure, and support facilities. The existing industrial footprint and zoning position this property for conversion or redevelopment to suit critical infrastructure requirements in the Capital Region market.
External listing — imported from crexi. InfraSale does not represent this listing directly. Request full details and due diligence through InfraSale.