60 Heid Avenue
$14.40M
Classification: DC-Convertible Building
Existing building with industrial characteristics suitable for repurposing
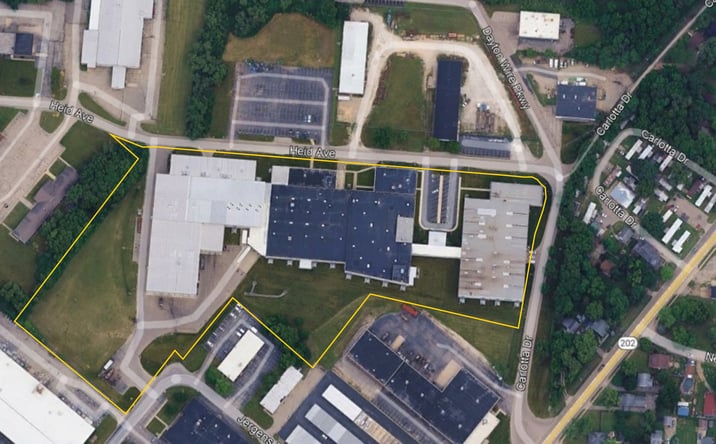
Site Map & Areas
Zoom in and outline the part of the site you care about — a pad, the buildable acreage, a laydown yard. Saved areas carry acreage and perimeter, and can be handed to the Site Viability Report so the analysis is about that ground, not the whole parcel. Imagery outlines are screening inputs, not a survey.
Technical Specifications
- Acreage
- 16.22 acres
- Building Size
- 205,650 SF
- Zoning
- Industrial
Infrastructure Intelligence
Scored using engine v1 · 10/19/2026
Fiber Connectivity
No fiber providers documented for this listing yet.
Infrastructure scores blend nearest-substation distance, voltage, dual-feed status, and known fiber providers. Distances are computed via haversine on HIFLD substation coordinates.
Description
This 205,650-square-foot industrial facility in Dayton, Ohio sits on 16.2 acres with industrial zoning and offers substantial conversion potential. The property includes up to 19,450 square feet of office space and 186,200 square feet of manufacturing and warehouse areas with clear heights ranging from 18 to 28 feet. Steel construction throughout, a steel and rubber roof, and full air conditioning across the entire building provide a solid foundation for adaptive reuse. Built in 1966 and renovated in 1999 and 2012, the facility features wet sprinklers, LED lighting, gas heat, loading docks, and drive-in doors. The scale, flexible floor plan, and existing infrastructure position this property for industrial or specialized technology applications requiring significant square footage and robust structural systems.
External listing — imported from crexi. InfraSale does not represent this listing directly. Request full details and due diligence through InfraSale.